Active

26 Wilson Terrace, Livingston, NJ

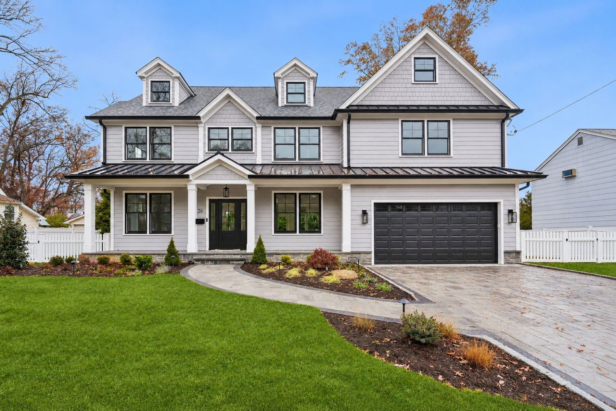
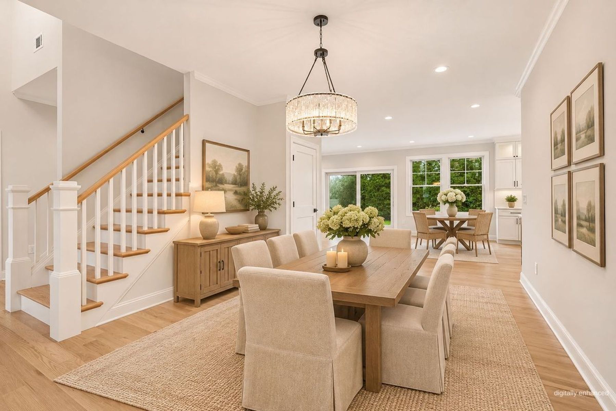
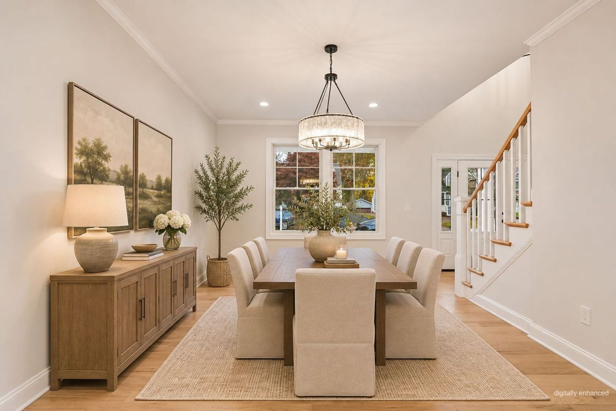
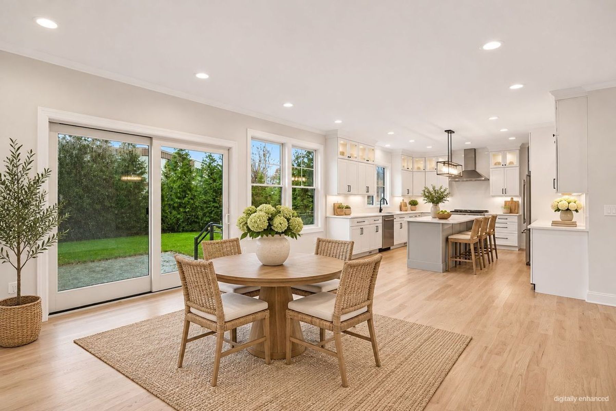
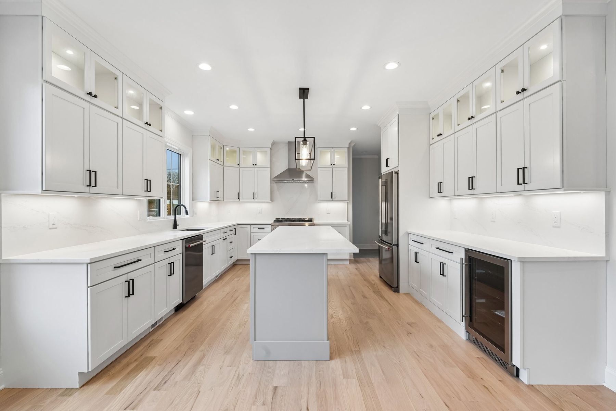
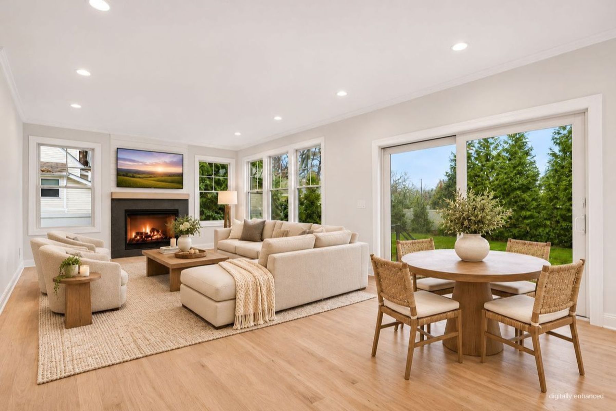
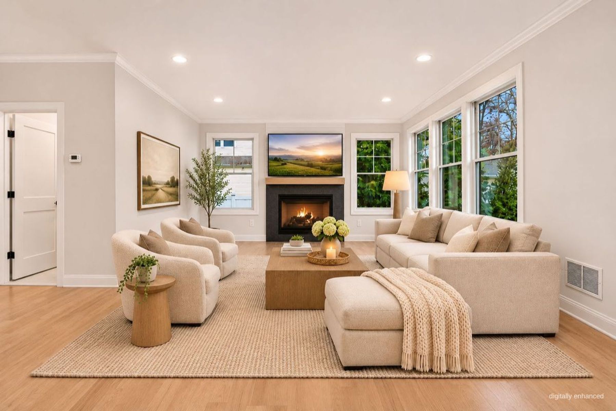
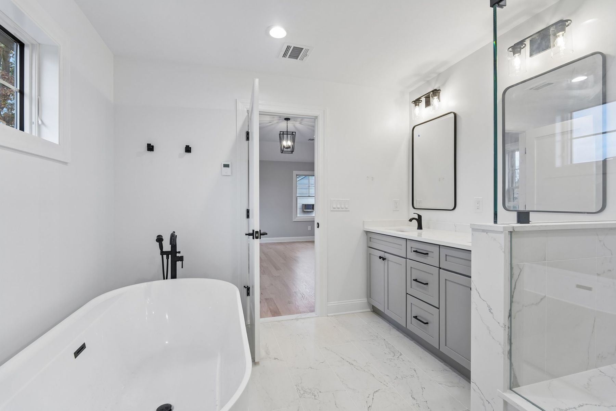
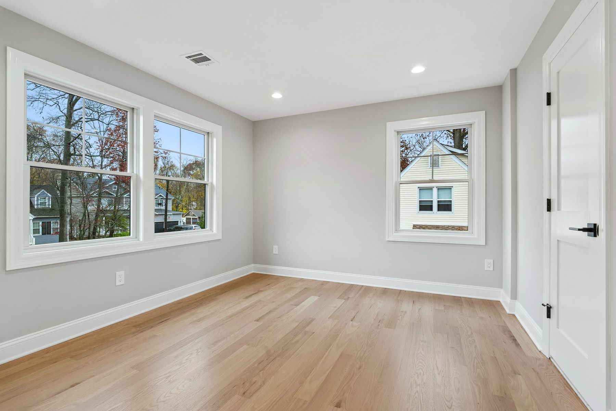
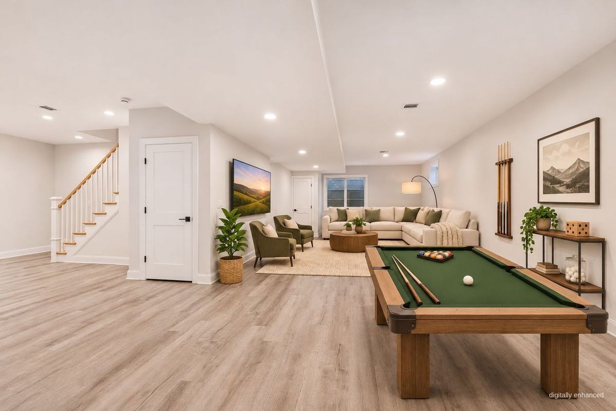
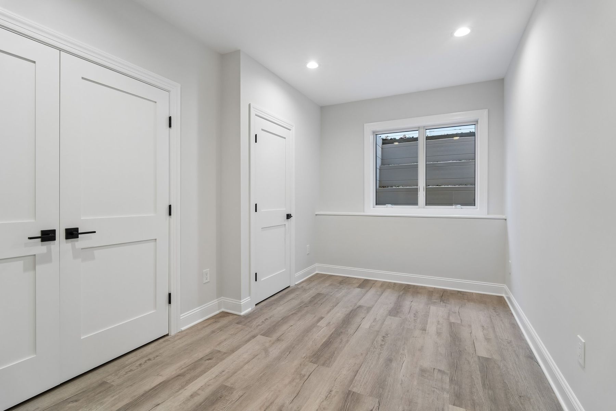
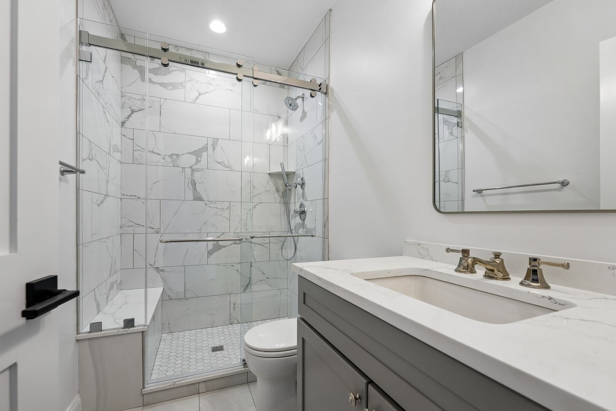
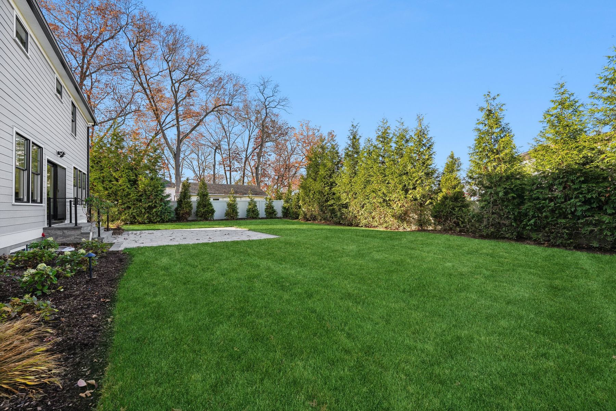
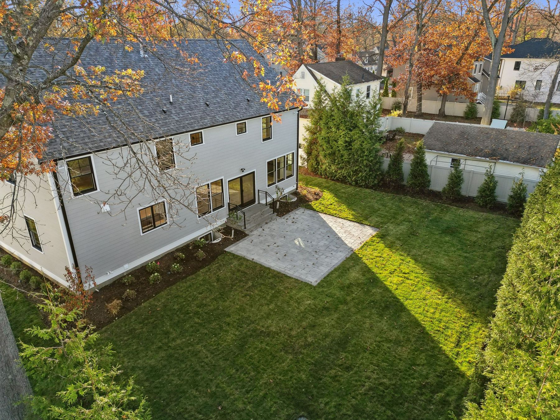
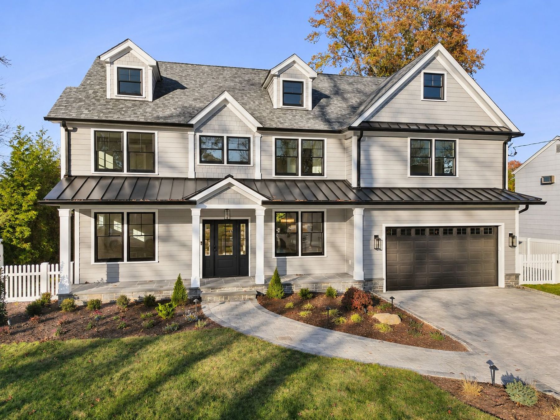
STUNNING NEW CONSTRUCTION IN LIVINGSTON! Built in 2026, this exceptional 4300 square foot 6-bedroom, 5-bath Colonial offers sophisticated finishes, thoughtful design and an ideal layout for living and entertaining. Beautiful curb appeal features a Hardie Plank and stone veneer exterior, bluestone porch, Techo-Bloc paver driveway and professionally landscaped grounds. A dramatic two-story foyer opens to elegant living spaces with 4 1/4″ red oak natural hardwood floors and Andersen windows, including a spacious formal dining room perfect for hosting gatherings. The gourmet eat-in kitchen features quartz countertops, KitchenAid appliances, Zephyr hood and beverage cooler, and a large island opening to a spacious family room with gas fireplace. A first-floor bedroom offers flexibility for guests or an office with access to a full bath. Upstairs, the luxurious primary suite boasts a tray ceiling, two fitted walk-in closets and spa like bath with heated floors, soaking tub and separate shower. Generously sized additional bedrooms and convenient second-floor laundry complete this level. The finished lower level with 9-foot ceilings offers a recreation room, bedroom, full bath and storage. A beautifully landscaped, fenced backyard with privacy trees, lighting and Techo-Bloc patio provides a private outdoor retreat. Two-car garage with epoxy flooring. 10 Year Builders Warranty. Ideally located near shopping, dining and transportation!

  • Brand New Construction, Built in 2026
  • 6 Bedroom, 5 Bath Custom Colonial
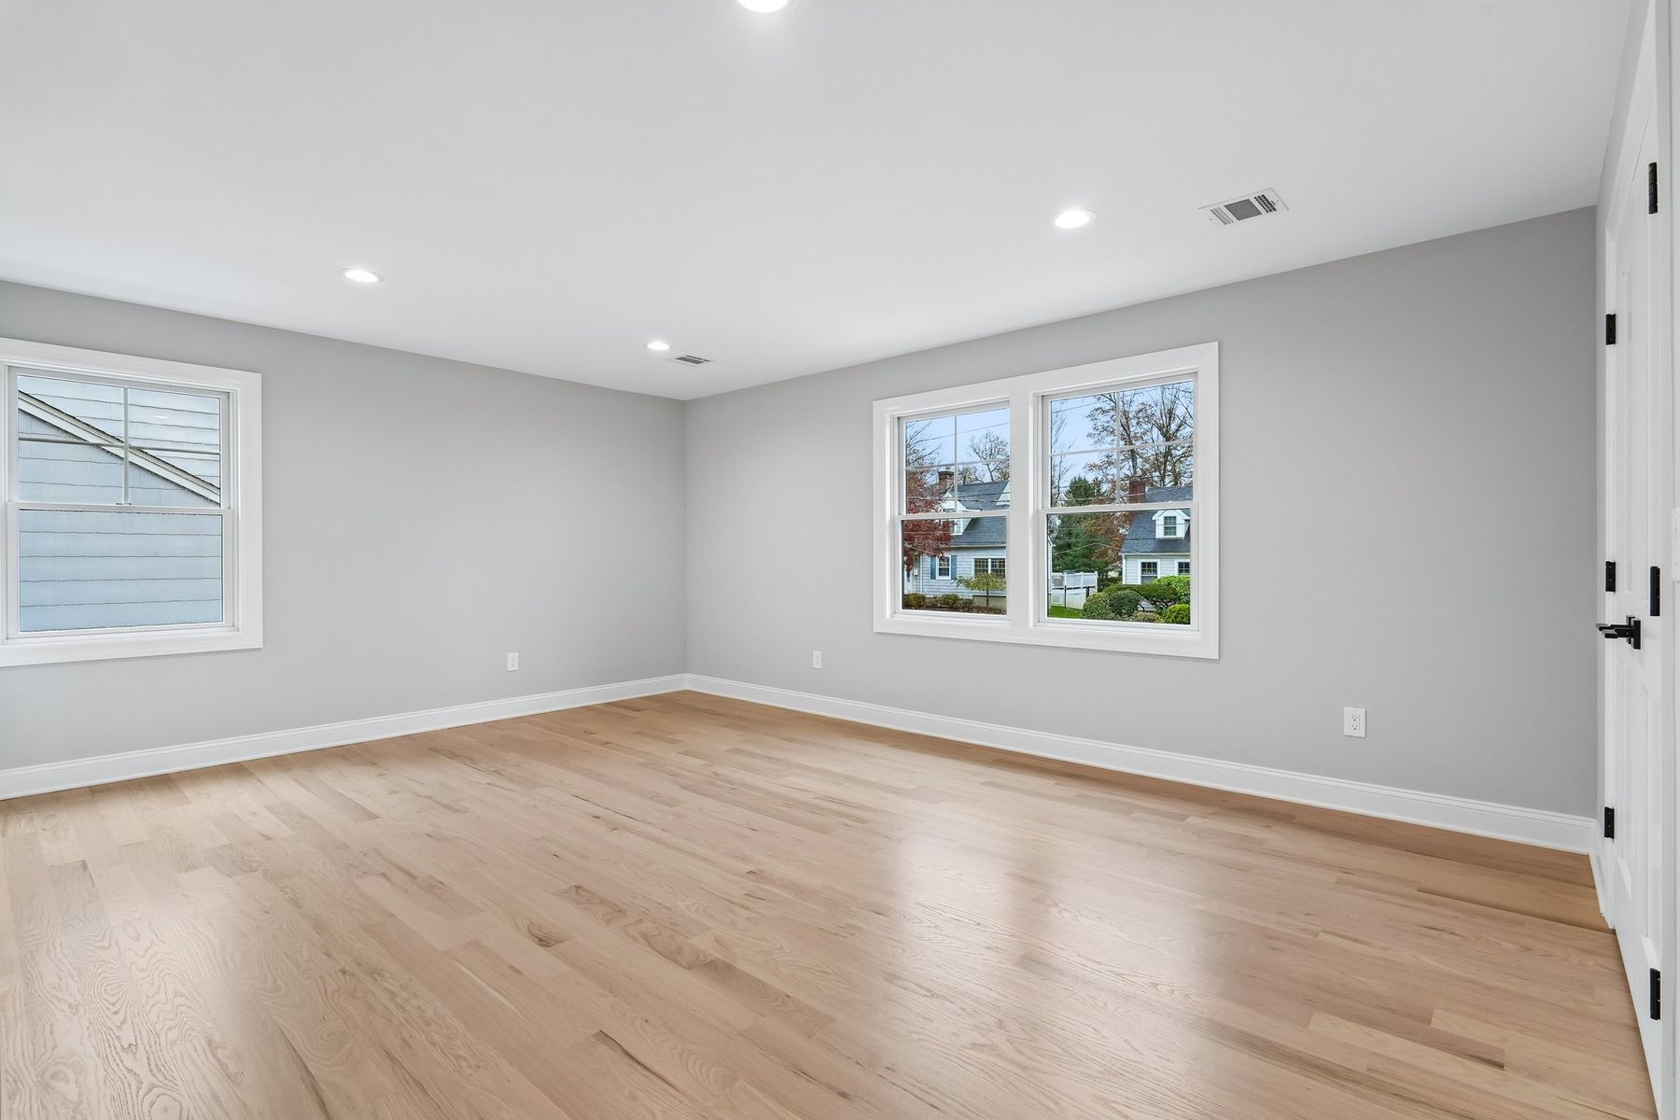
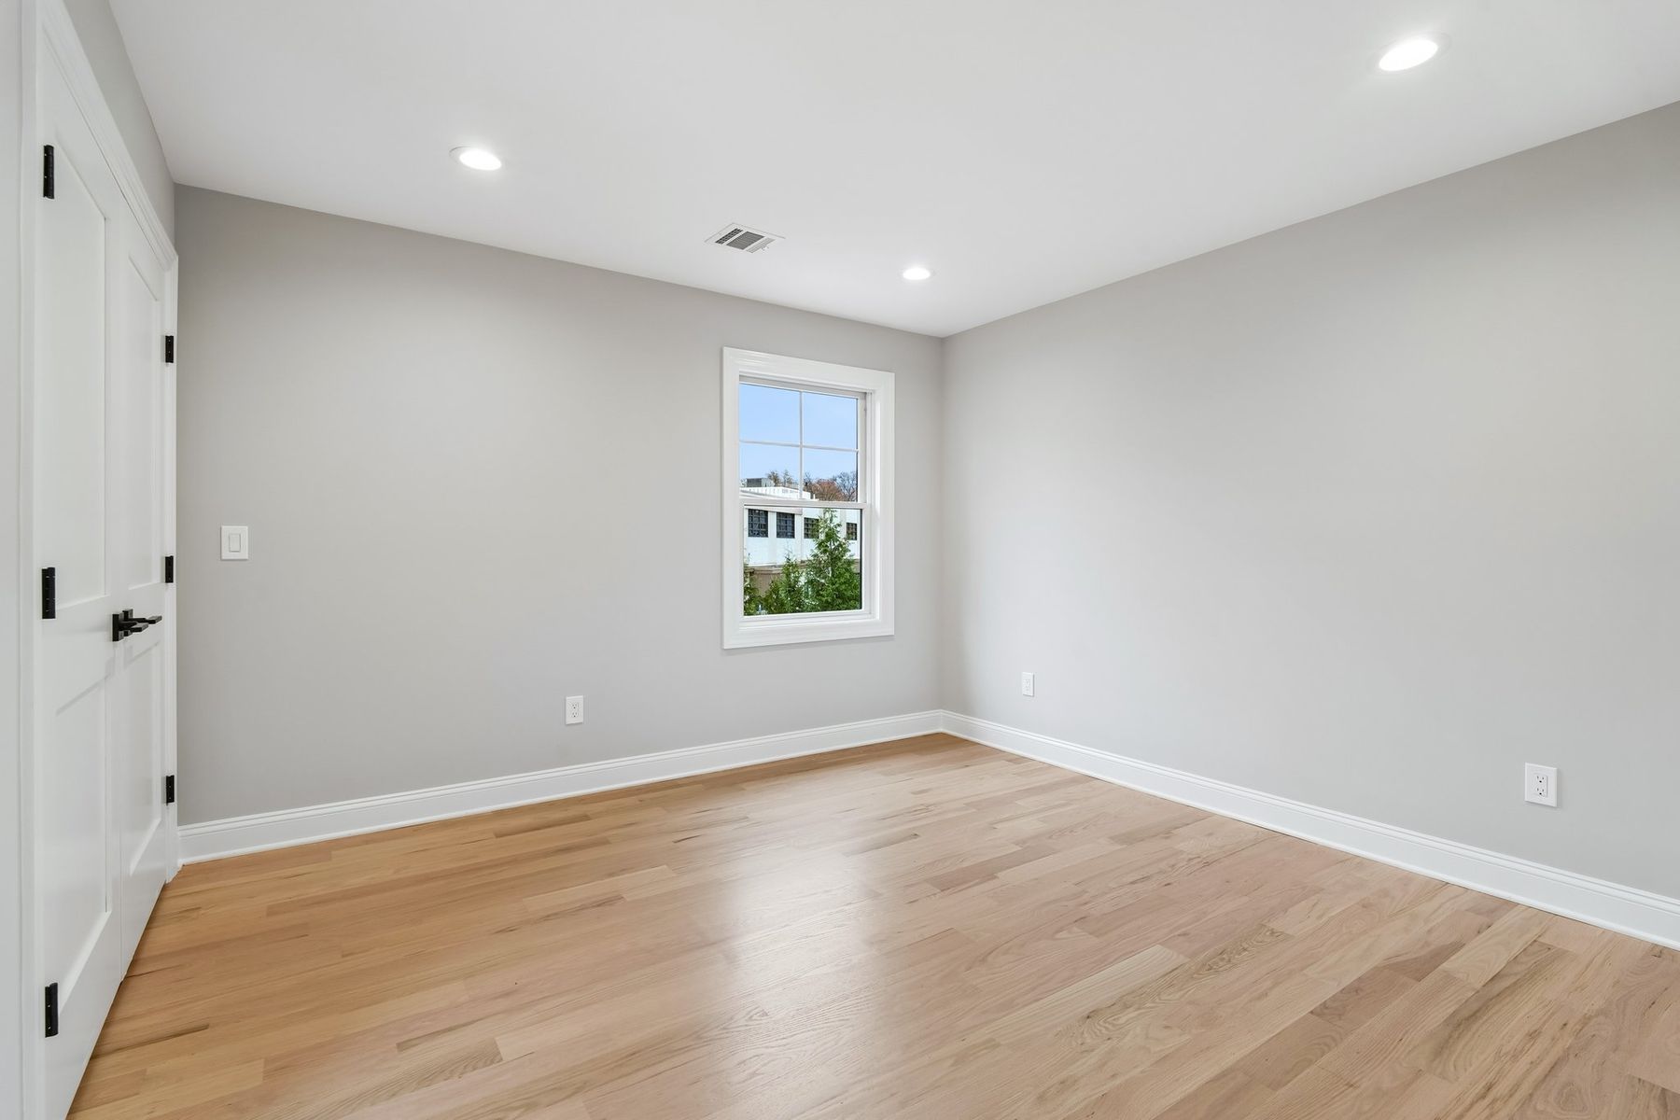
  • 4 1/4” red oak natural color hardwood floors throughout
  • Total Square Footage: 4328 square feet

First Floor

  • Inviting two-story entry
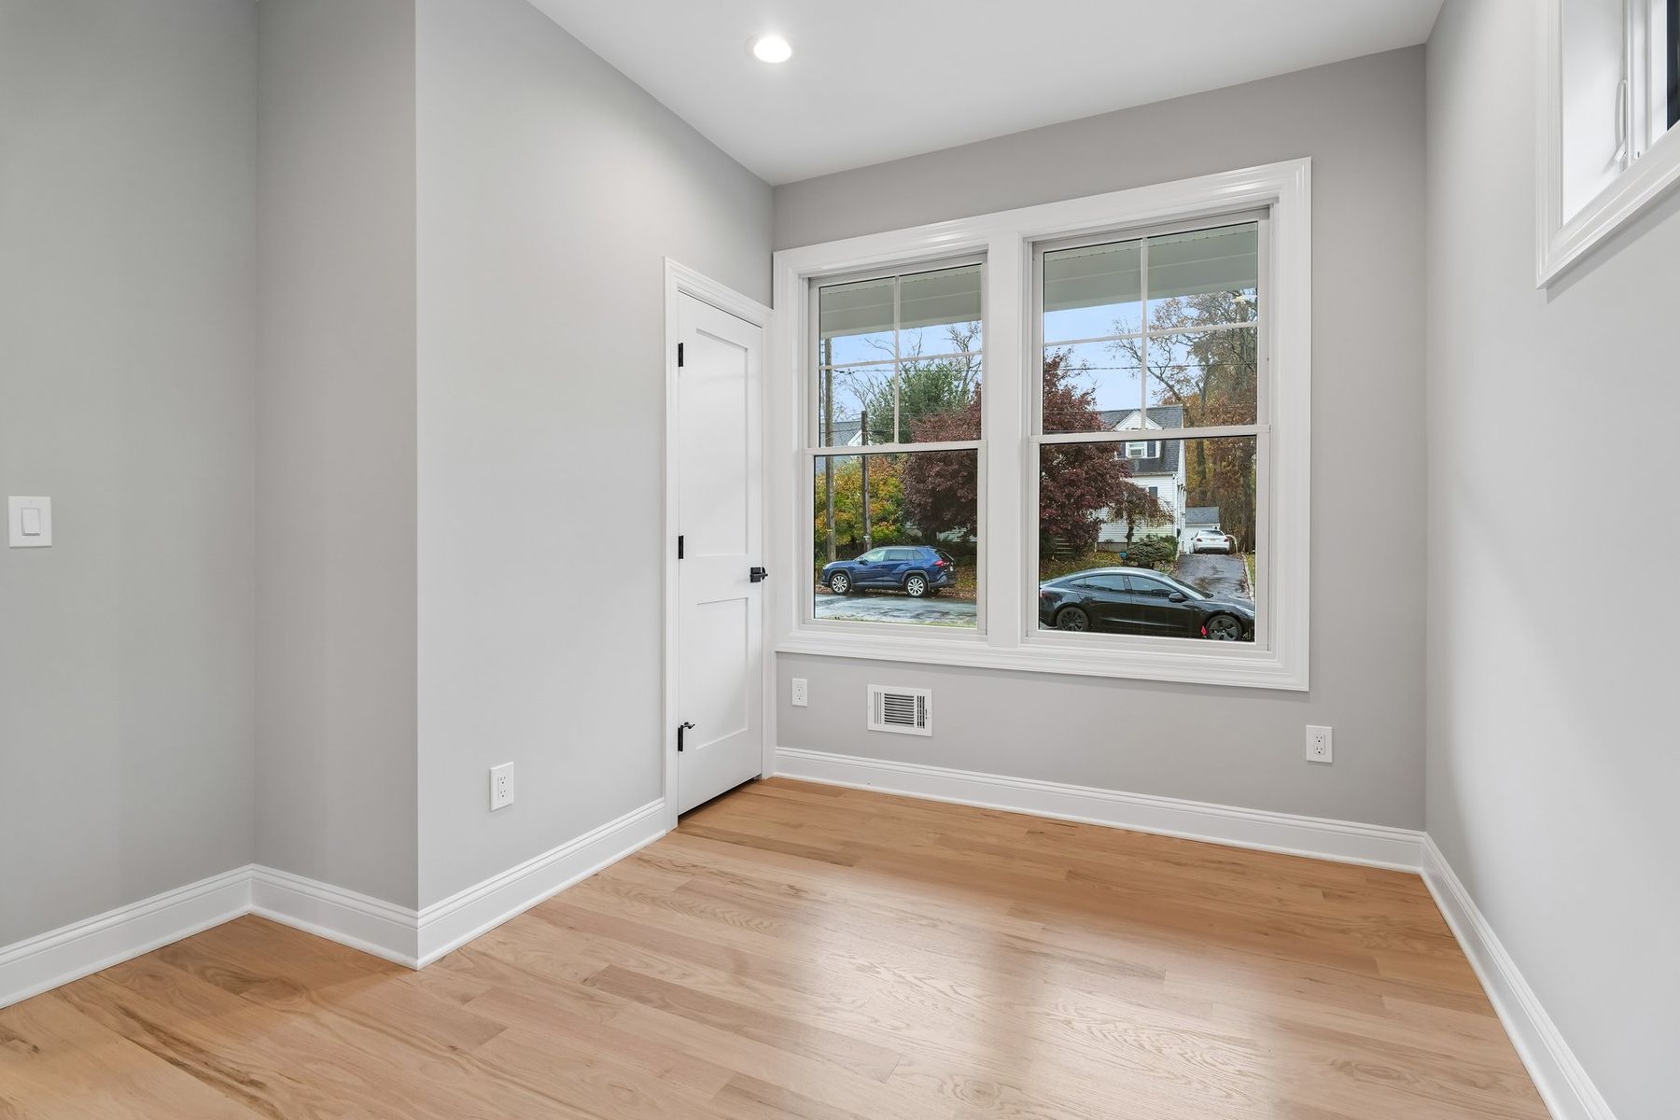
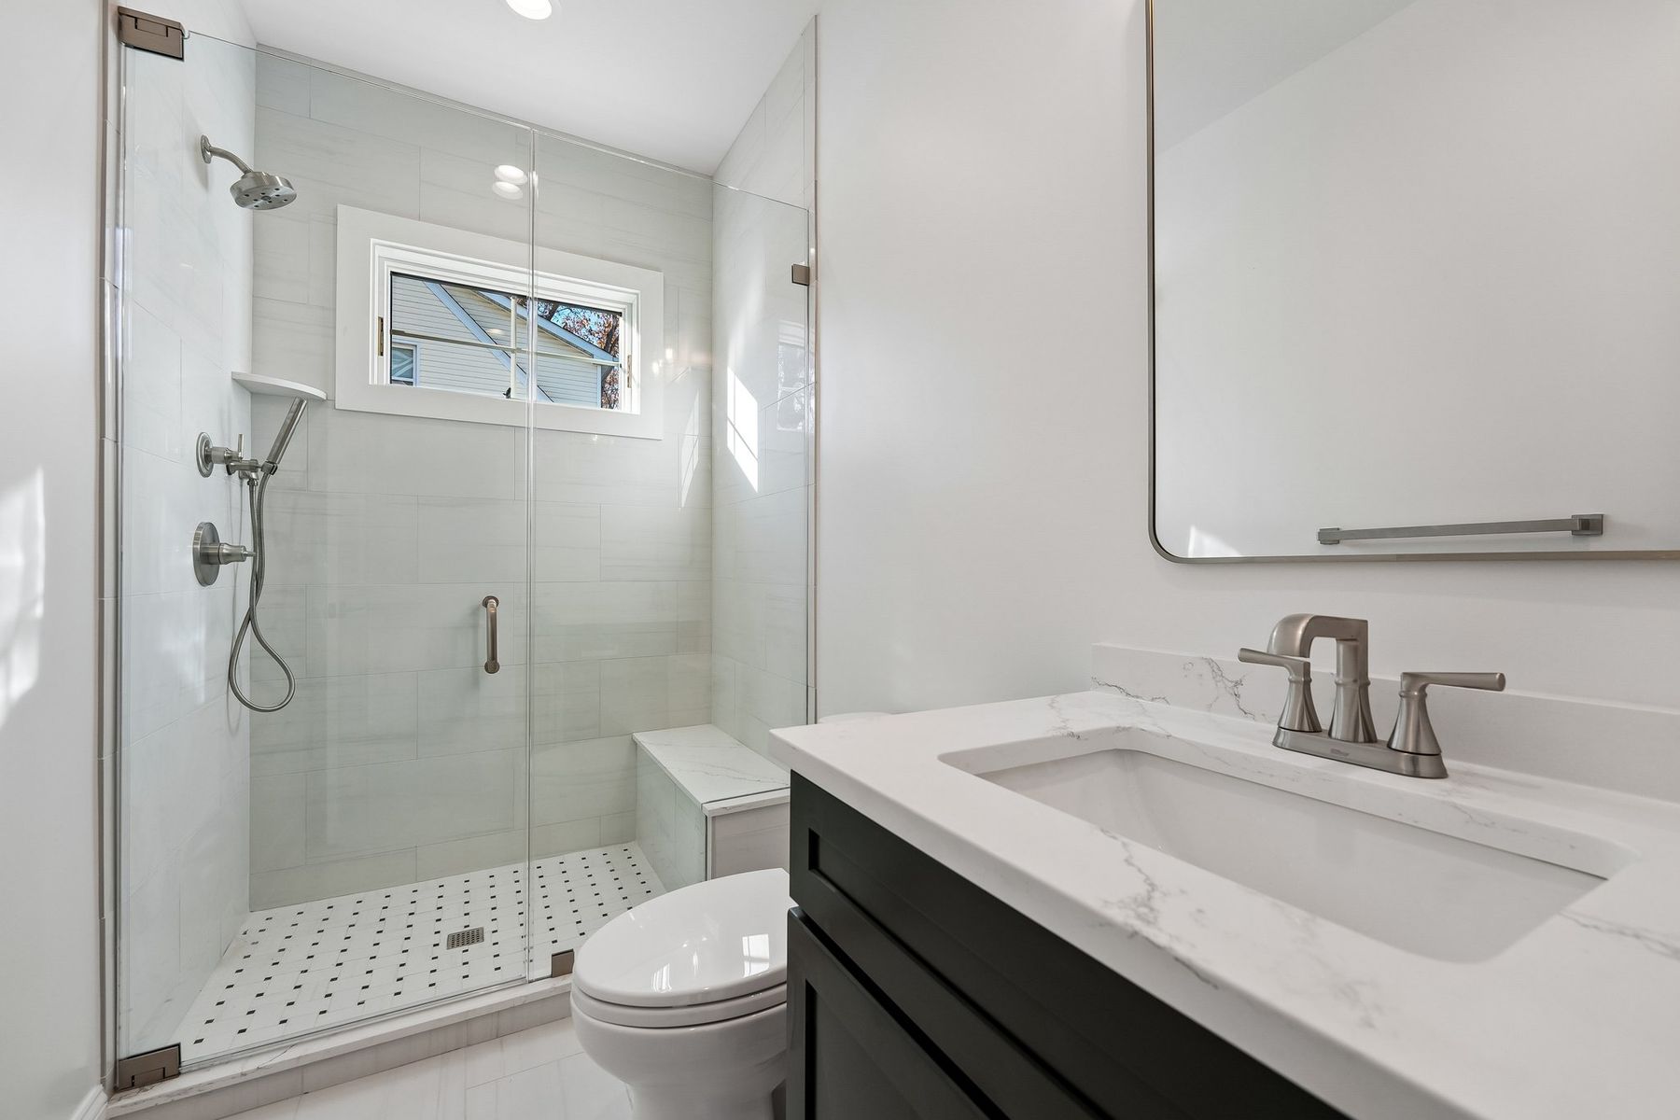
  • First-floor Bedroom/Office and Full Bathroom
  • Gourmet Kitchen featuring KitchenAid appliance package, Zephyr range hood/beverage cooler, Sharp microwave and quartz countertops and large island with adjoining breakfast area
  • Dining Room open to Kitchen
  • Spacious Family Room with gas fireplace and sliders open to the backyard
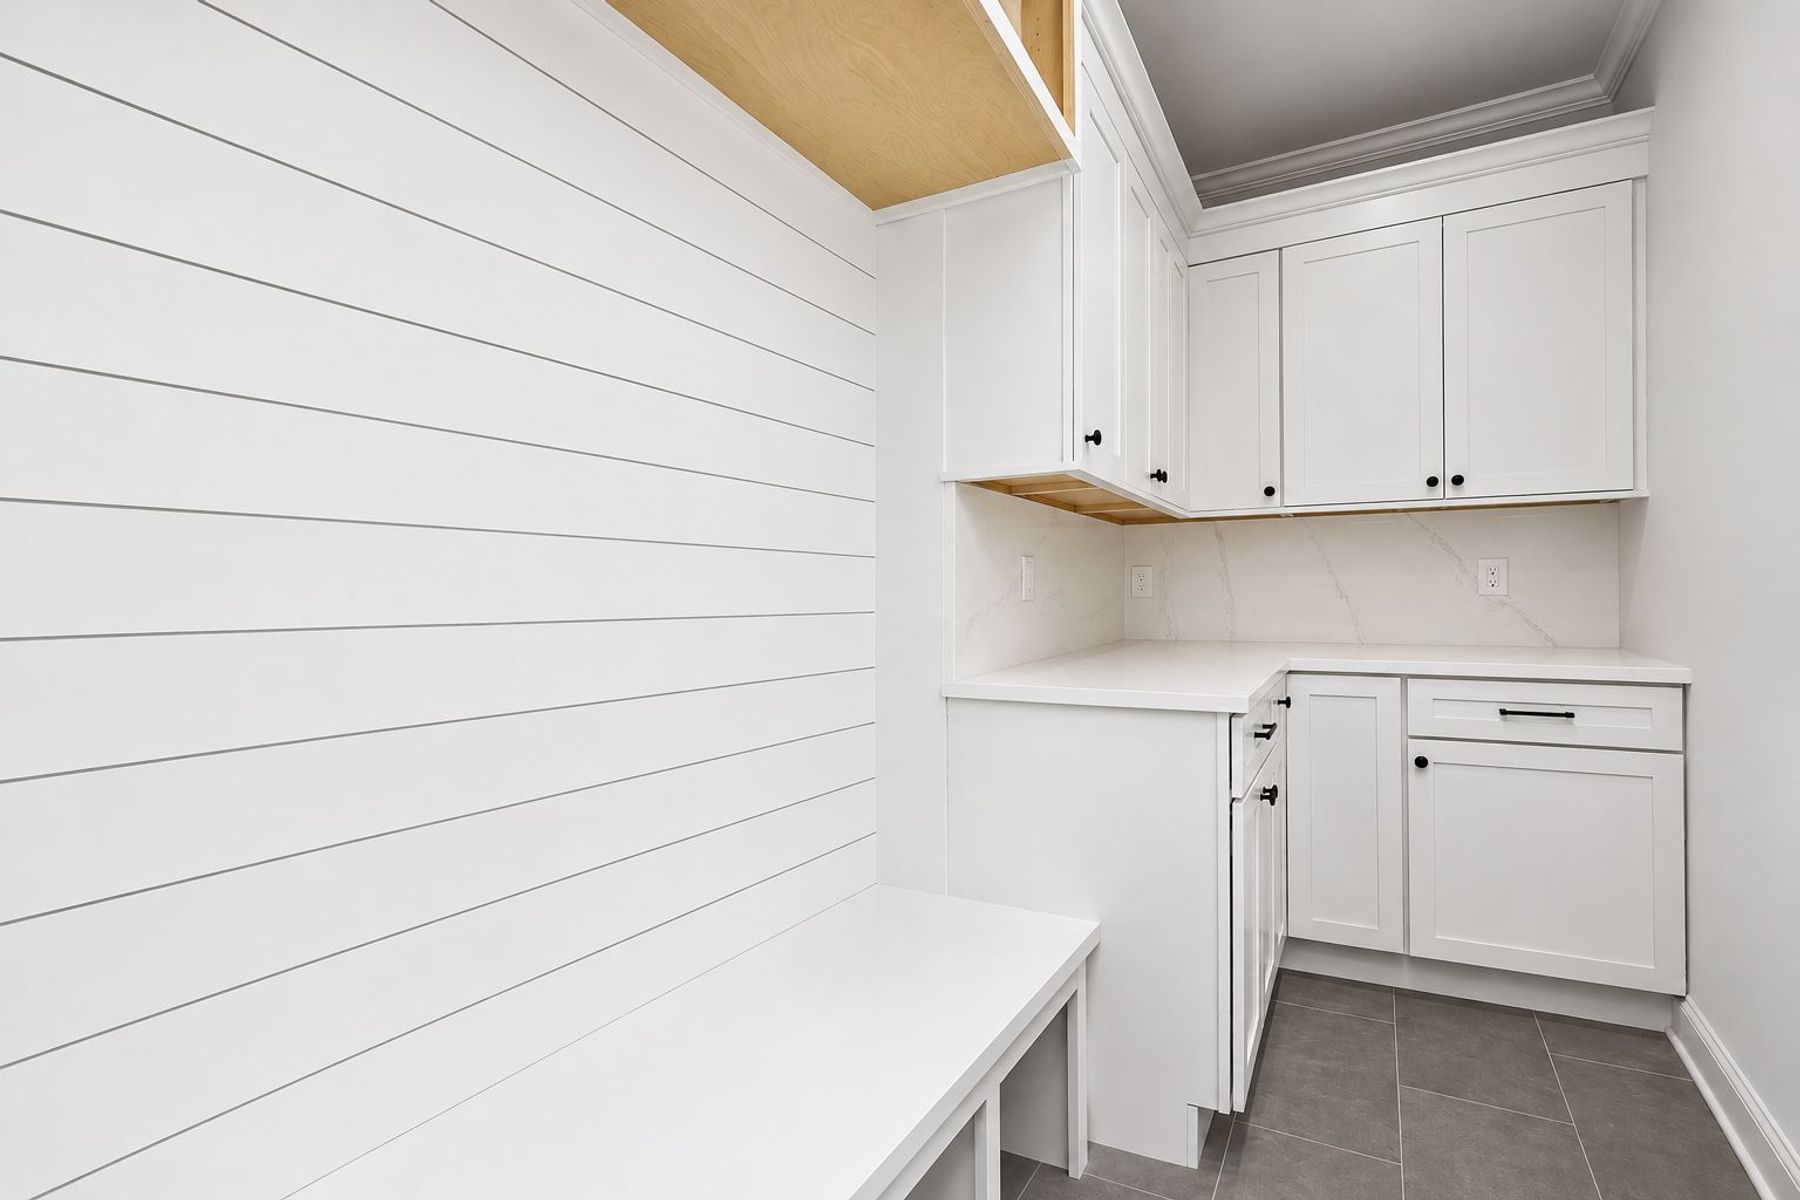
  • Mud Room/Pantry with built in storage cabinets and direct access to garage

Second Floor

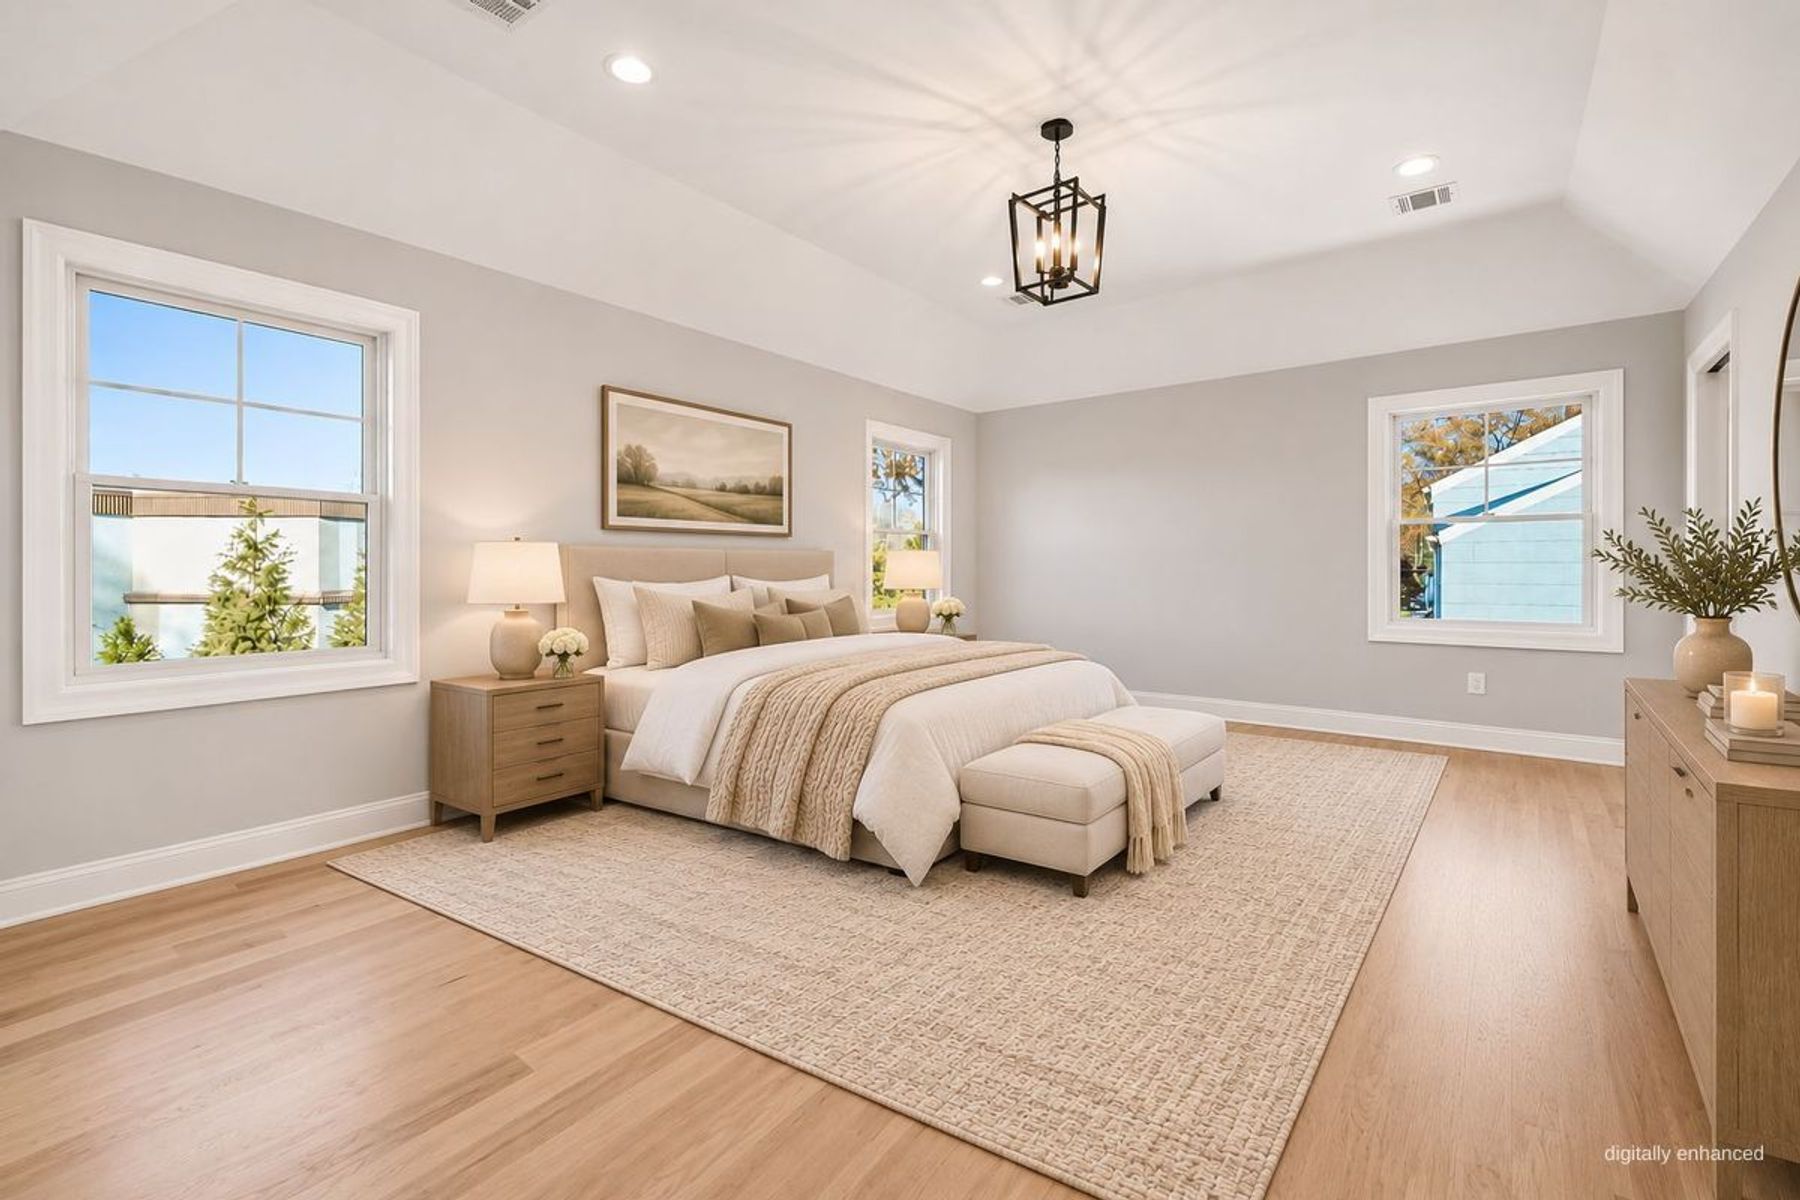
  • Primary Bedroom featuring tray ceiling and two fitted walk-in closets
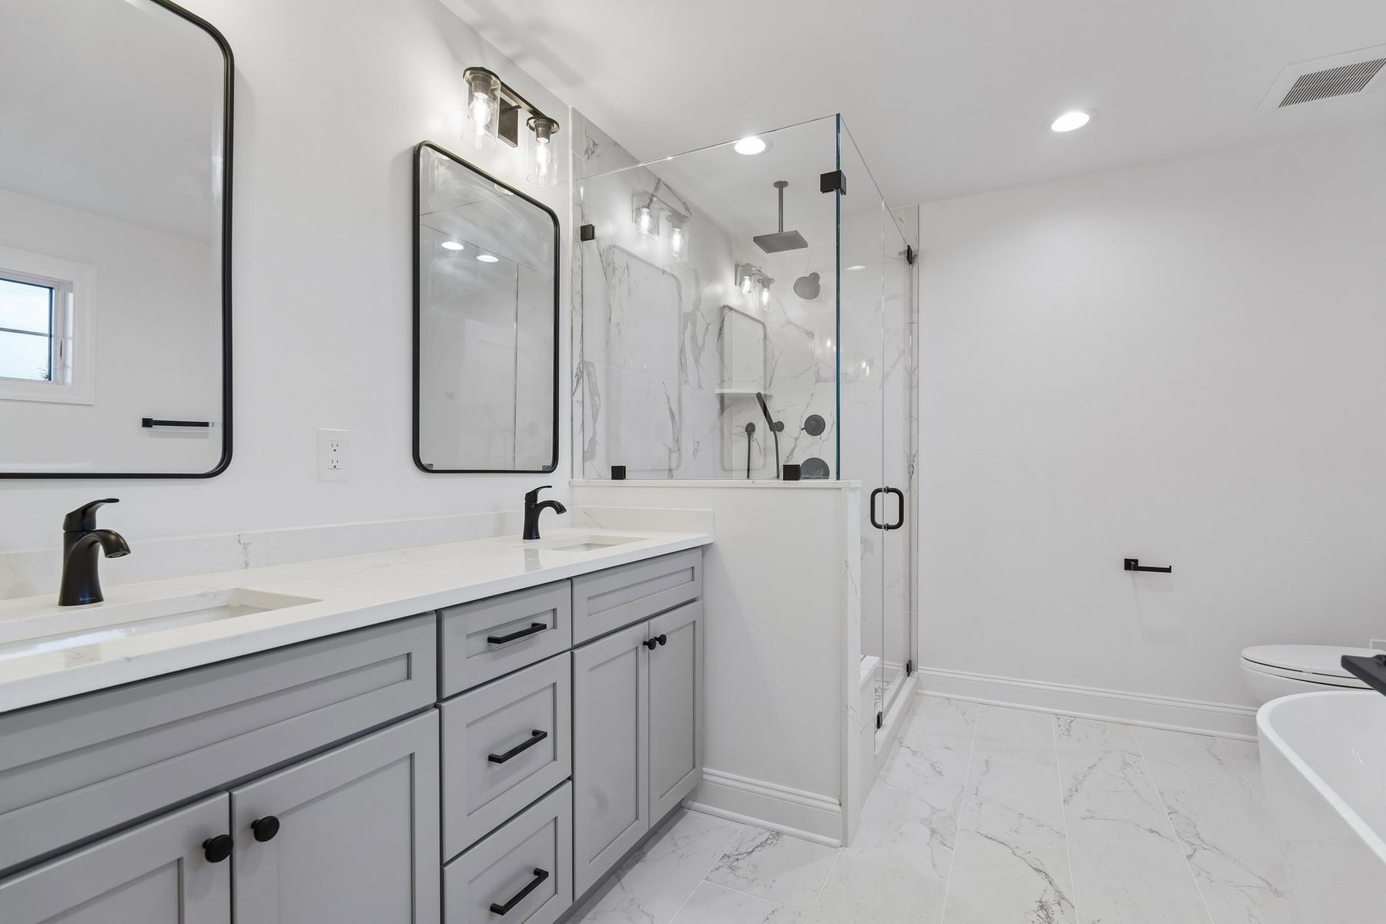
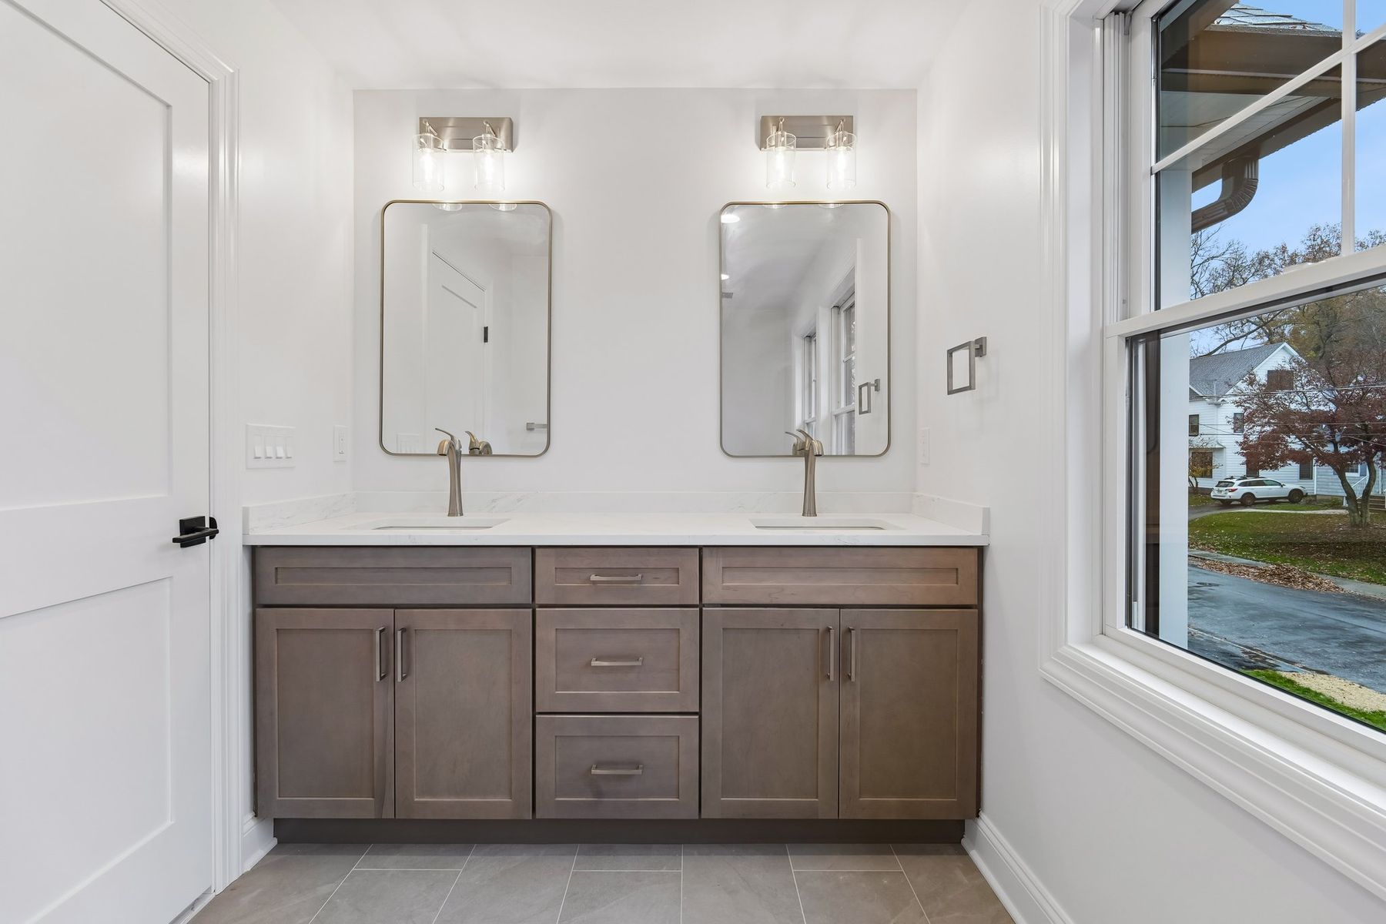
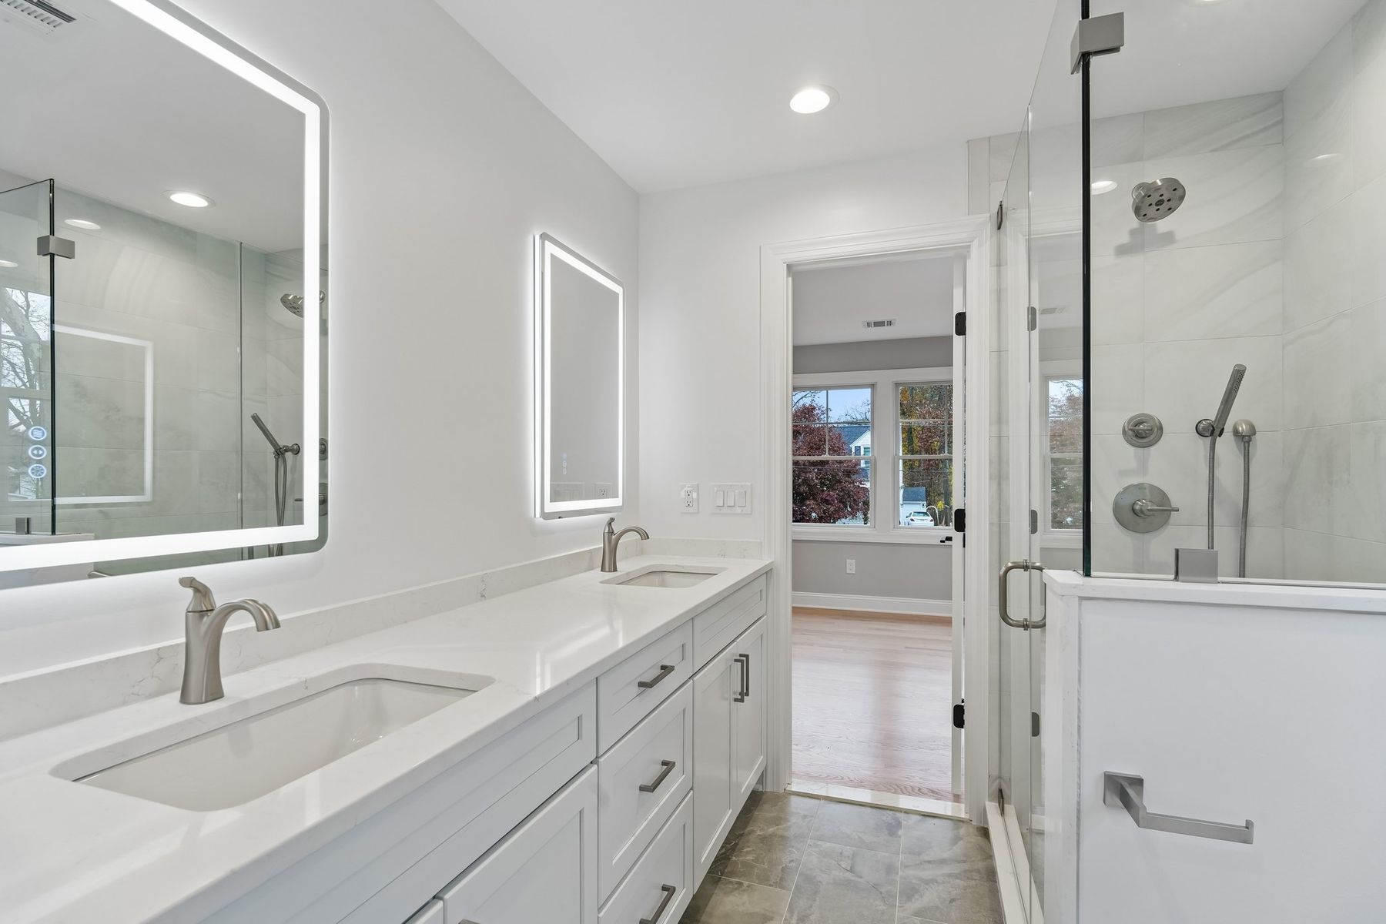
  • Primary Bathroom with heated floors, double vanity, stall shower and soaking tub
  • Three additional bedrooms, with two sharing a Jack-and-Jill bathroom and one served by a separate full bathroom
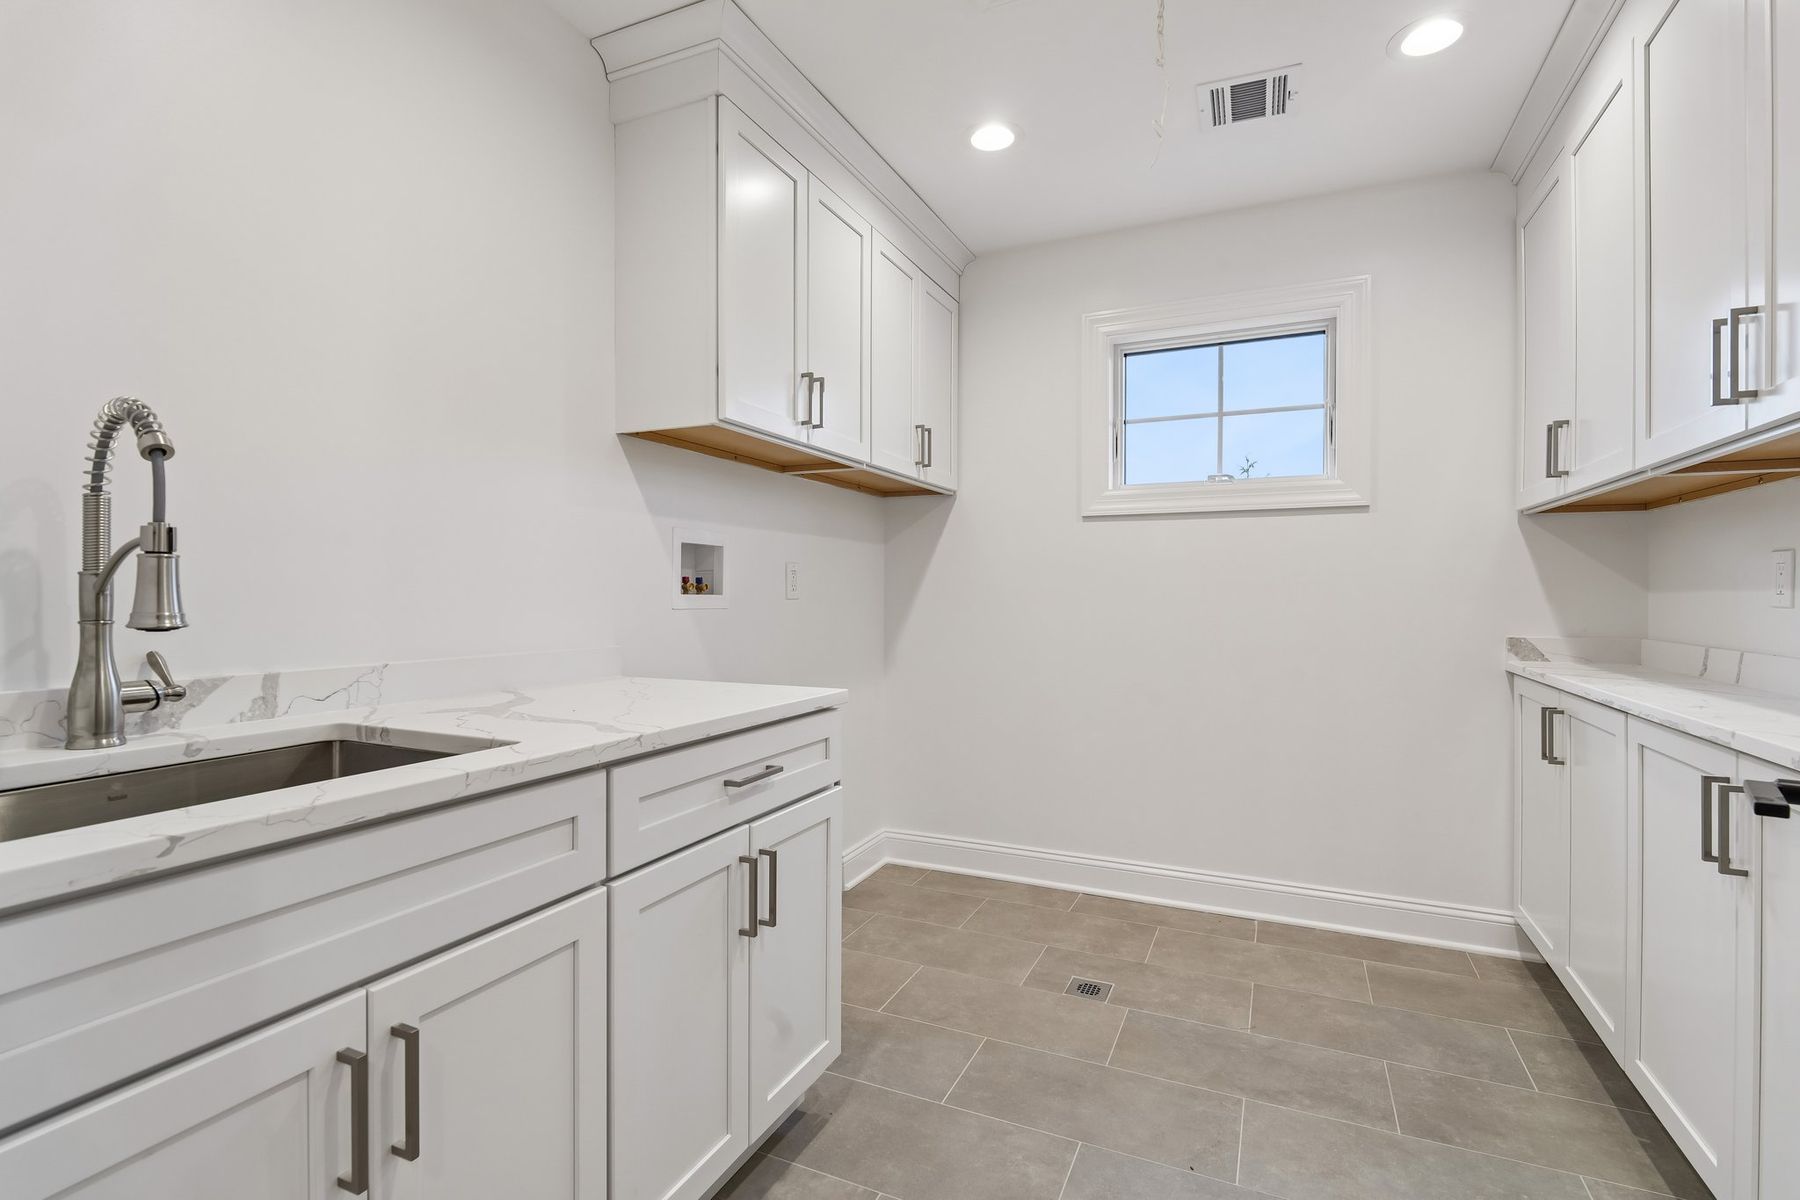
  • Laundry Room with sink and built in cabinets and quartz countertops

Basement

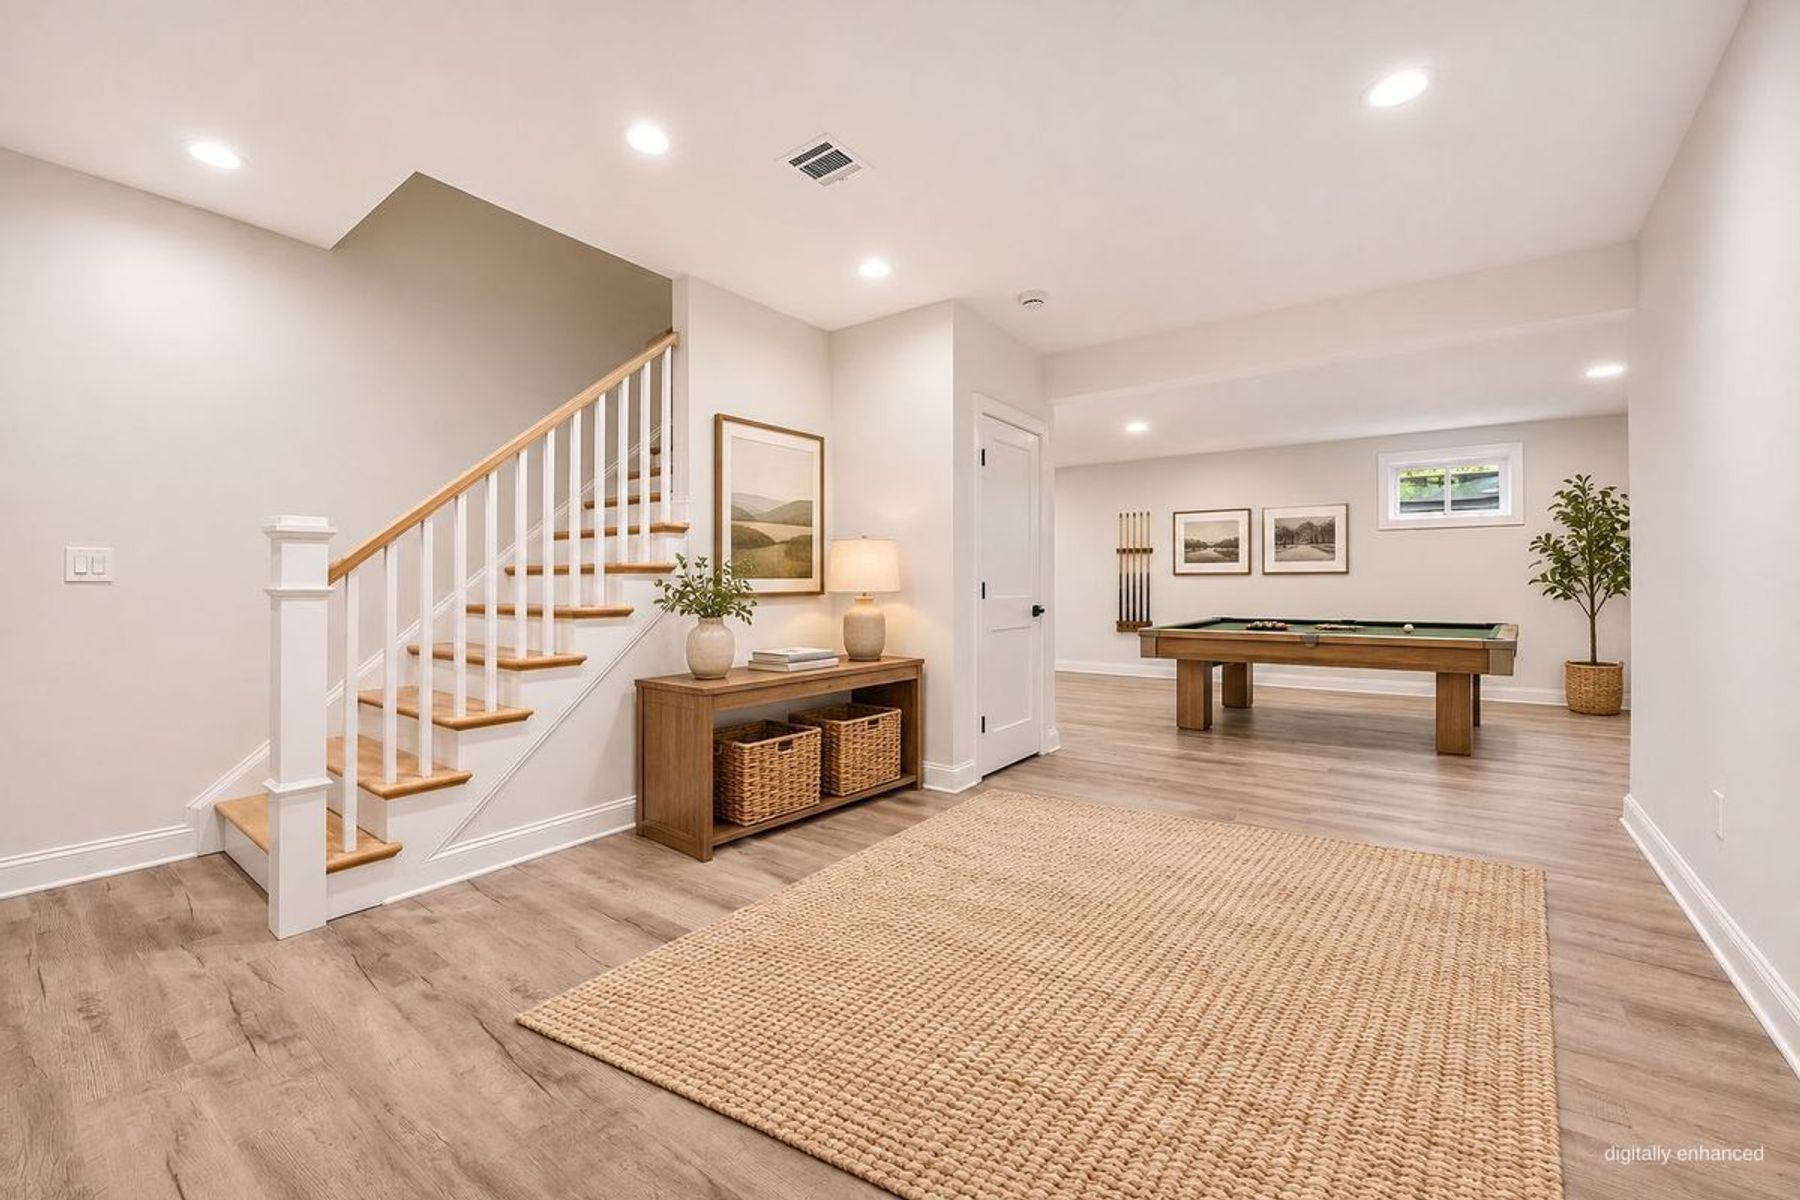
  • Bedroom, Full Bathroom and Recreation Room
  • 9′ ceilings and additional storage space

Exterior & Grounds

  • Hardie Plank and Stone Veneer Exterior
  • Bluestone Front Porch
  • Professionally landscaped front and rear yard
  • Fenced-in backyard with landscape lighting and privacy trees
  • Techo-Bloc Blu 80 Shale Gray paver driveway
  • Techo-Bloc Blu 60 paver patio with gas line hookup
  • Underground Sprinkler System servicing front and rear yard
  • Two-car attached garage with epoxy flooring

Additional Features

  • Andersen 400 Series windows
  • Four-zone HVAC system
  • Two sump pumps and exterior French drains
  • Cat 5 wiring for TV connections
  • Pre-wired for generator
  • Pre-wired for electric vehicle charger in garage

Location

Summary

LIST PRICE

$1,925,000

BEDS

6

BATHS

5

YEAR BUILT

2026

GARAGE

2

Find Out More

Contact Me